


- en

In contemporary architecture, innovation is no longer measured solely by the introduction of new materials or technologies. True progress lies in the ability to create a balance between advanced building systems and the cultural, environmental, and material identity of a place.
Today, designing means addressing an increasingly complex question: how can technologically advanced materials be integrated without losing the connection to their surroundings? How can new construction possibilities be introduced while maintaining an authentic relationship with history, landscape, and local traditions?
From the desert landscapes of Morocco to Europe's historic city centers and the contemporary urban environments of Asia, architects are challenged to strike a balance between performance and design sensitivity. High-performance materials should not simply meet technical requirements, they should become tools for establishing a meaningful dialogue with their surroundings.
Architecture has always been shaped by local conditions. Climate, available resources, craftsmanship, and building traditions have historically defined distinctive architectural languages.
Today, however, access to innovative materials offers designers new possibilities. Composite materials, technical fabrics, and architectural meshes make it possible to control daylight, improve energy performance, and create lightweight, dynamic façades that adapt to environmental conditions.
The challenge is not to replace what already exists, but to find new ways to reinterpret it.
The most compelling contemporary architecture emerges from the meeting of memory and innovation, where traditional materials and advanced construction systems coexist in harmony.
Many of the most significant works of contemporary architecture demonstrate how innovation can coexist with the identity of a place.
In the work of Kengo Kuma, for example, contemporary materials and technologies are often used to reinterpret traditional construction principles. Projects such as the GC Prostho Museum Research Center show how Japanese craftsmanship can evolve into a contemporary architectural language through modular systems and innovative construction methods.
Kuma's approach does not seek to replicate the past but to understand its underlying principles: lightness, connection with nature, and the balance between structure and materiality.
A similar philosophy can be found in the work of Renzo Piano, where technology is always at the service of spatial perception. Projects such as the Fondation Beyeler demonstrate how contemporary materials and advanced construction solutions can integrate seamlessly with the landscape, using natural light as a fundamental design element.
Material is never simply a cladding system, but a device capable of mediating the relationship between the building, its environment, and the human experience.
The architectural practice SANAA has also explored the concepts of lightness and continuity between interior and exterior through projects such as the Rolex Learning Center in Lausanne. Transparency, fluidity, and spatial perception become tools for dissolving the traditional boundary between building and landscape.
These examples share a common principle: innovative materials are most effective when they do not seek to dominate their surroundings but rather contribute to interpreting them.
Today, material selection is about much more than aesthetics.
Contemporary buildings are expected to meet increasingly complex requirements, including solar control, thermal comfort, natural ventilation, durability, ease of maintenance, and environmental sustainability.
Building envelopes have evolved from simple separating surfaces into active systems capable of improving overall building performance.
Architectural meshes fully embody this evolution. Thanks to their lightness, transparency, and ability to filter daylight, they can help reduce solar gain, provide privacy, and create a softer relationship between interior and exterior spaces.
In regions exposed to intense sunlight, such as Mediterranean and desert climates, these characteristics allow traditional passive design strategies to be reinterpreted through contemporary architectural solutions.
Traditional architecture in warm climates has always developed intelligent strategies to manage light and temperature through courtyards, shading systems, permeable surfaces, and carefully calibrated openings.
Contemporary architecture can reinterpret these principles through innovative materials, creating more efficient buildings while preserving their connection to the local environment.
From this perspective, innovation is not a break with tradition, but its natural evolution.
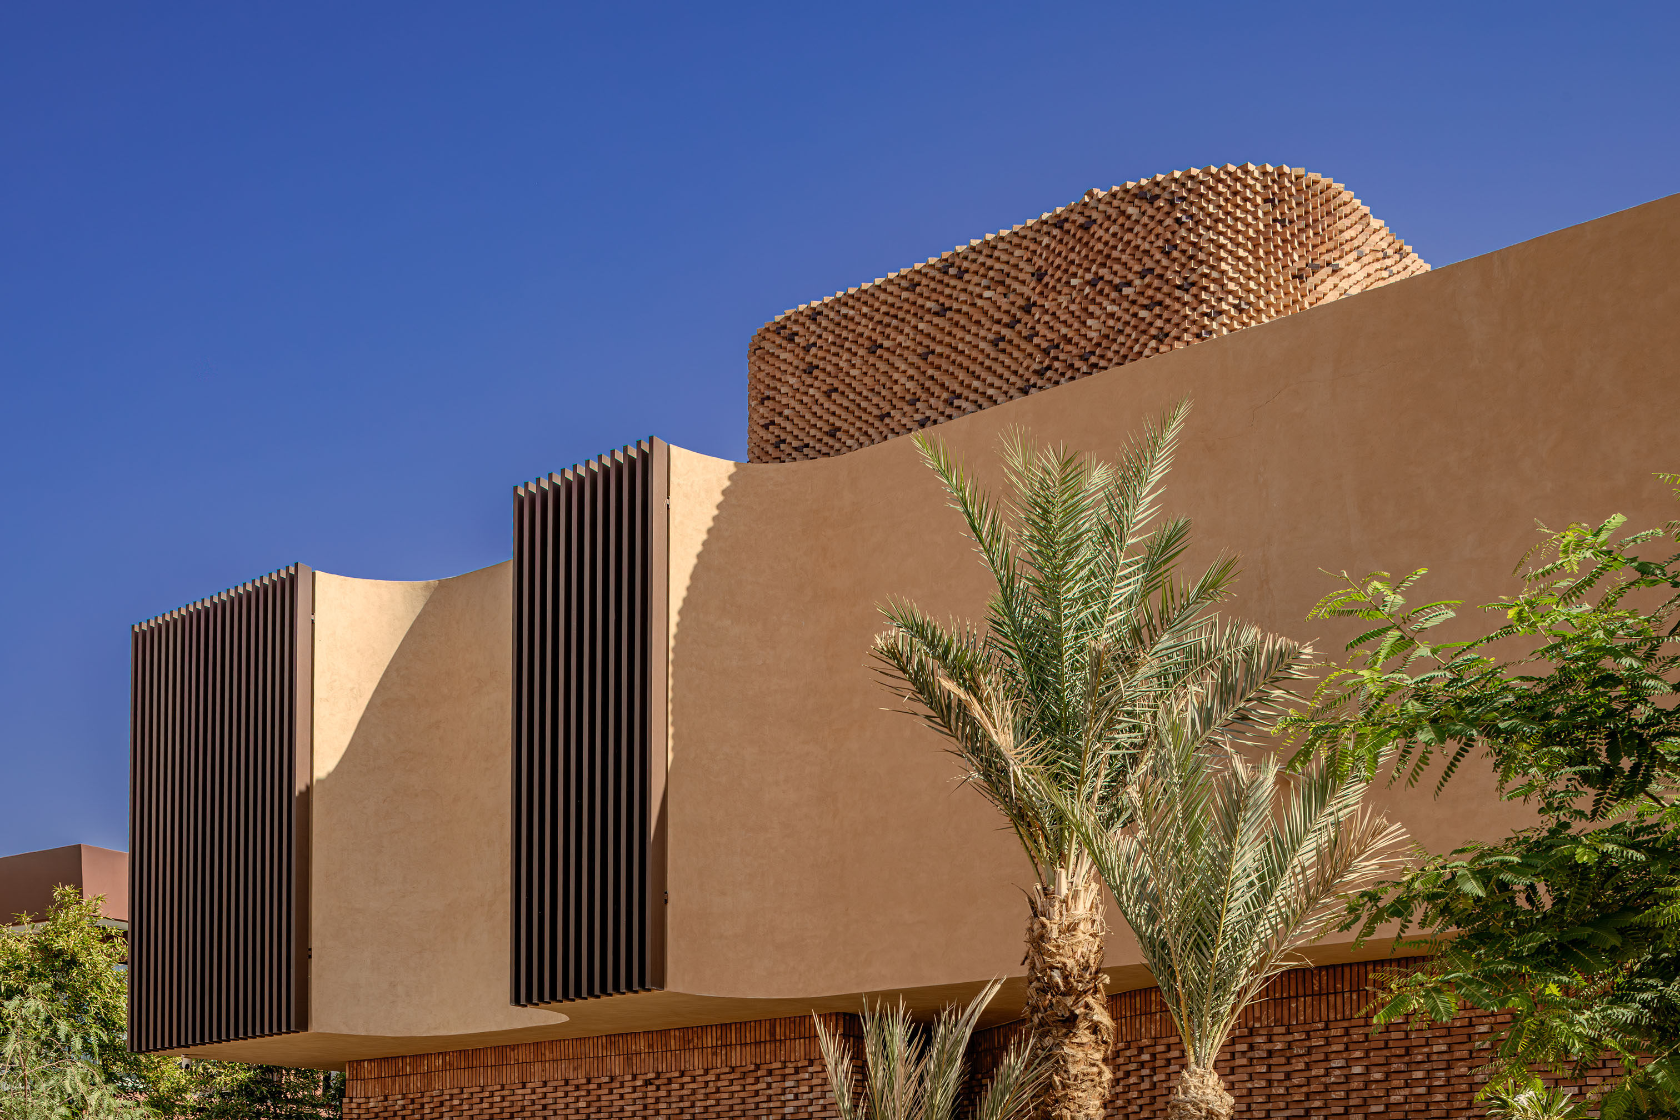
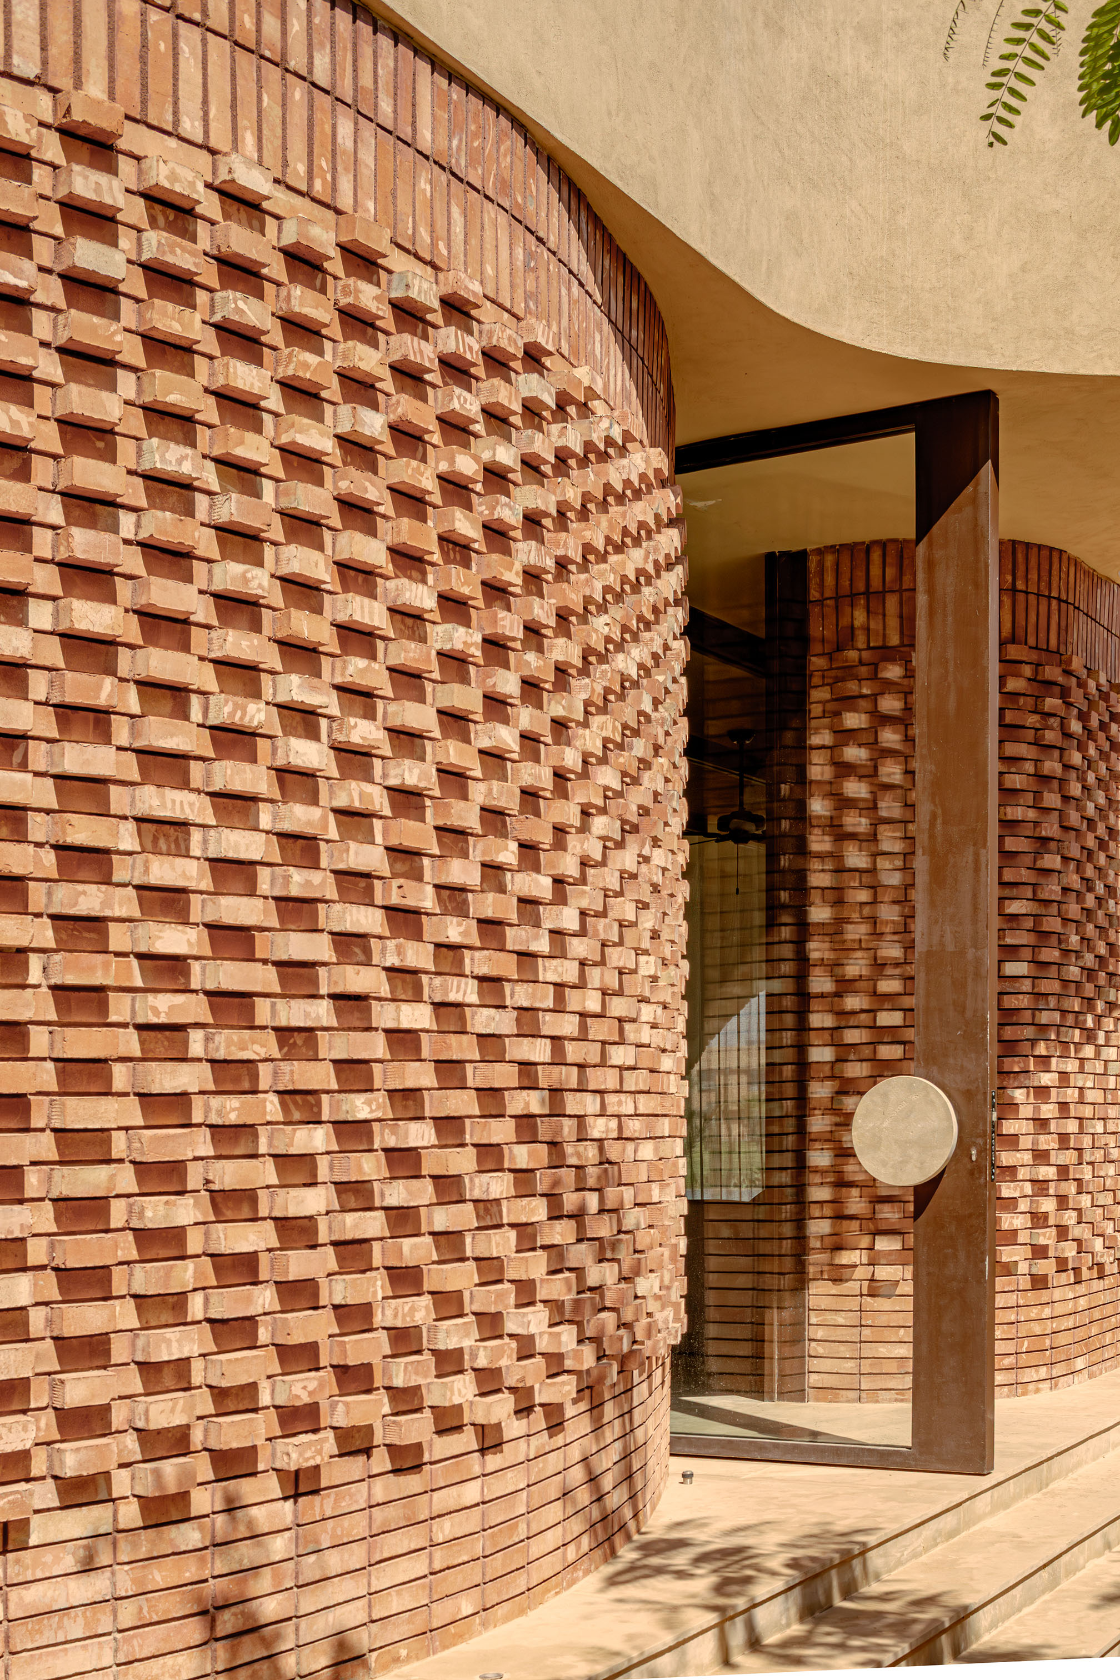
Designed by Studio BO in Marrakech, Villa VOL005 is a significant example of how contemporary materials and locally rooted materials can coexist within a coherent architectural language.
The project originates from a dialogue with the Moroccan landscape, characterized by earthy tones, intense sunlight, and a strong material identity. Traditional local materials and naturally textured surfaces are combined with lighter, technologically advanced elements, creating a balance between rootedness and contemporaneity.
Within this context, the i-Mesh architectural mesh plays a complementary design role, not as a dominant feature, but as a material capable of introducing lightness, transparency, and new perceptual possibilities. Its integration helps create a more dynamic relationship between material, light, and space, adding a contemporary dimension without compromising the essential character of the architecture.
As in the projects of Kengo Kuma, Renzo Piano, and SANAA, innovation in Villa VOL005 lies in the material's ability to establish a relationship with its surroundings. Technology is not used to separate the building from its context, but to enrich the spatial experience through new visual and sensory qualities.
The project demonstrates how innovative materials can find a natural place even within architecture deeply rooted in its location, creating a balance between memory, craftsmanship, and contemporary research.


The architecture of the future will not be defined by the pursuit of novelty alone, but by the conscious use of innovation.
The most meaningful projects are those in which technology supports architecture while architecture remains deeply connected to its place.
When advanced materials and local building culture enter into dialogue, they give rise to buildings capable of combining technical performance, aesthetic quality, and respect for their surroundings.
Contemporary architecture does not have to choose between past and future. It can build a bridge between the two.
Every architectural project is unique. Successfully combining innovative and traditional materials means finding the right balance between performance, identity, and design quality, creating spaces that respect their surroundings while embracing new possibilities.
If you're developing a project where contemporary materials can enhance traditional architecture, our team is here to help you explore the best solution.
Get in touch with i-Mesh to discuss your project with our specialists and discover how our architectural mesh systems can be seamlessly integrated into your design, supporting an architecture that is innovative, sustainable, and deeply connected to its context.
