- en

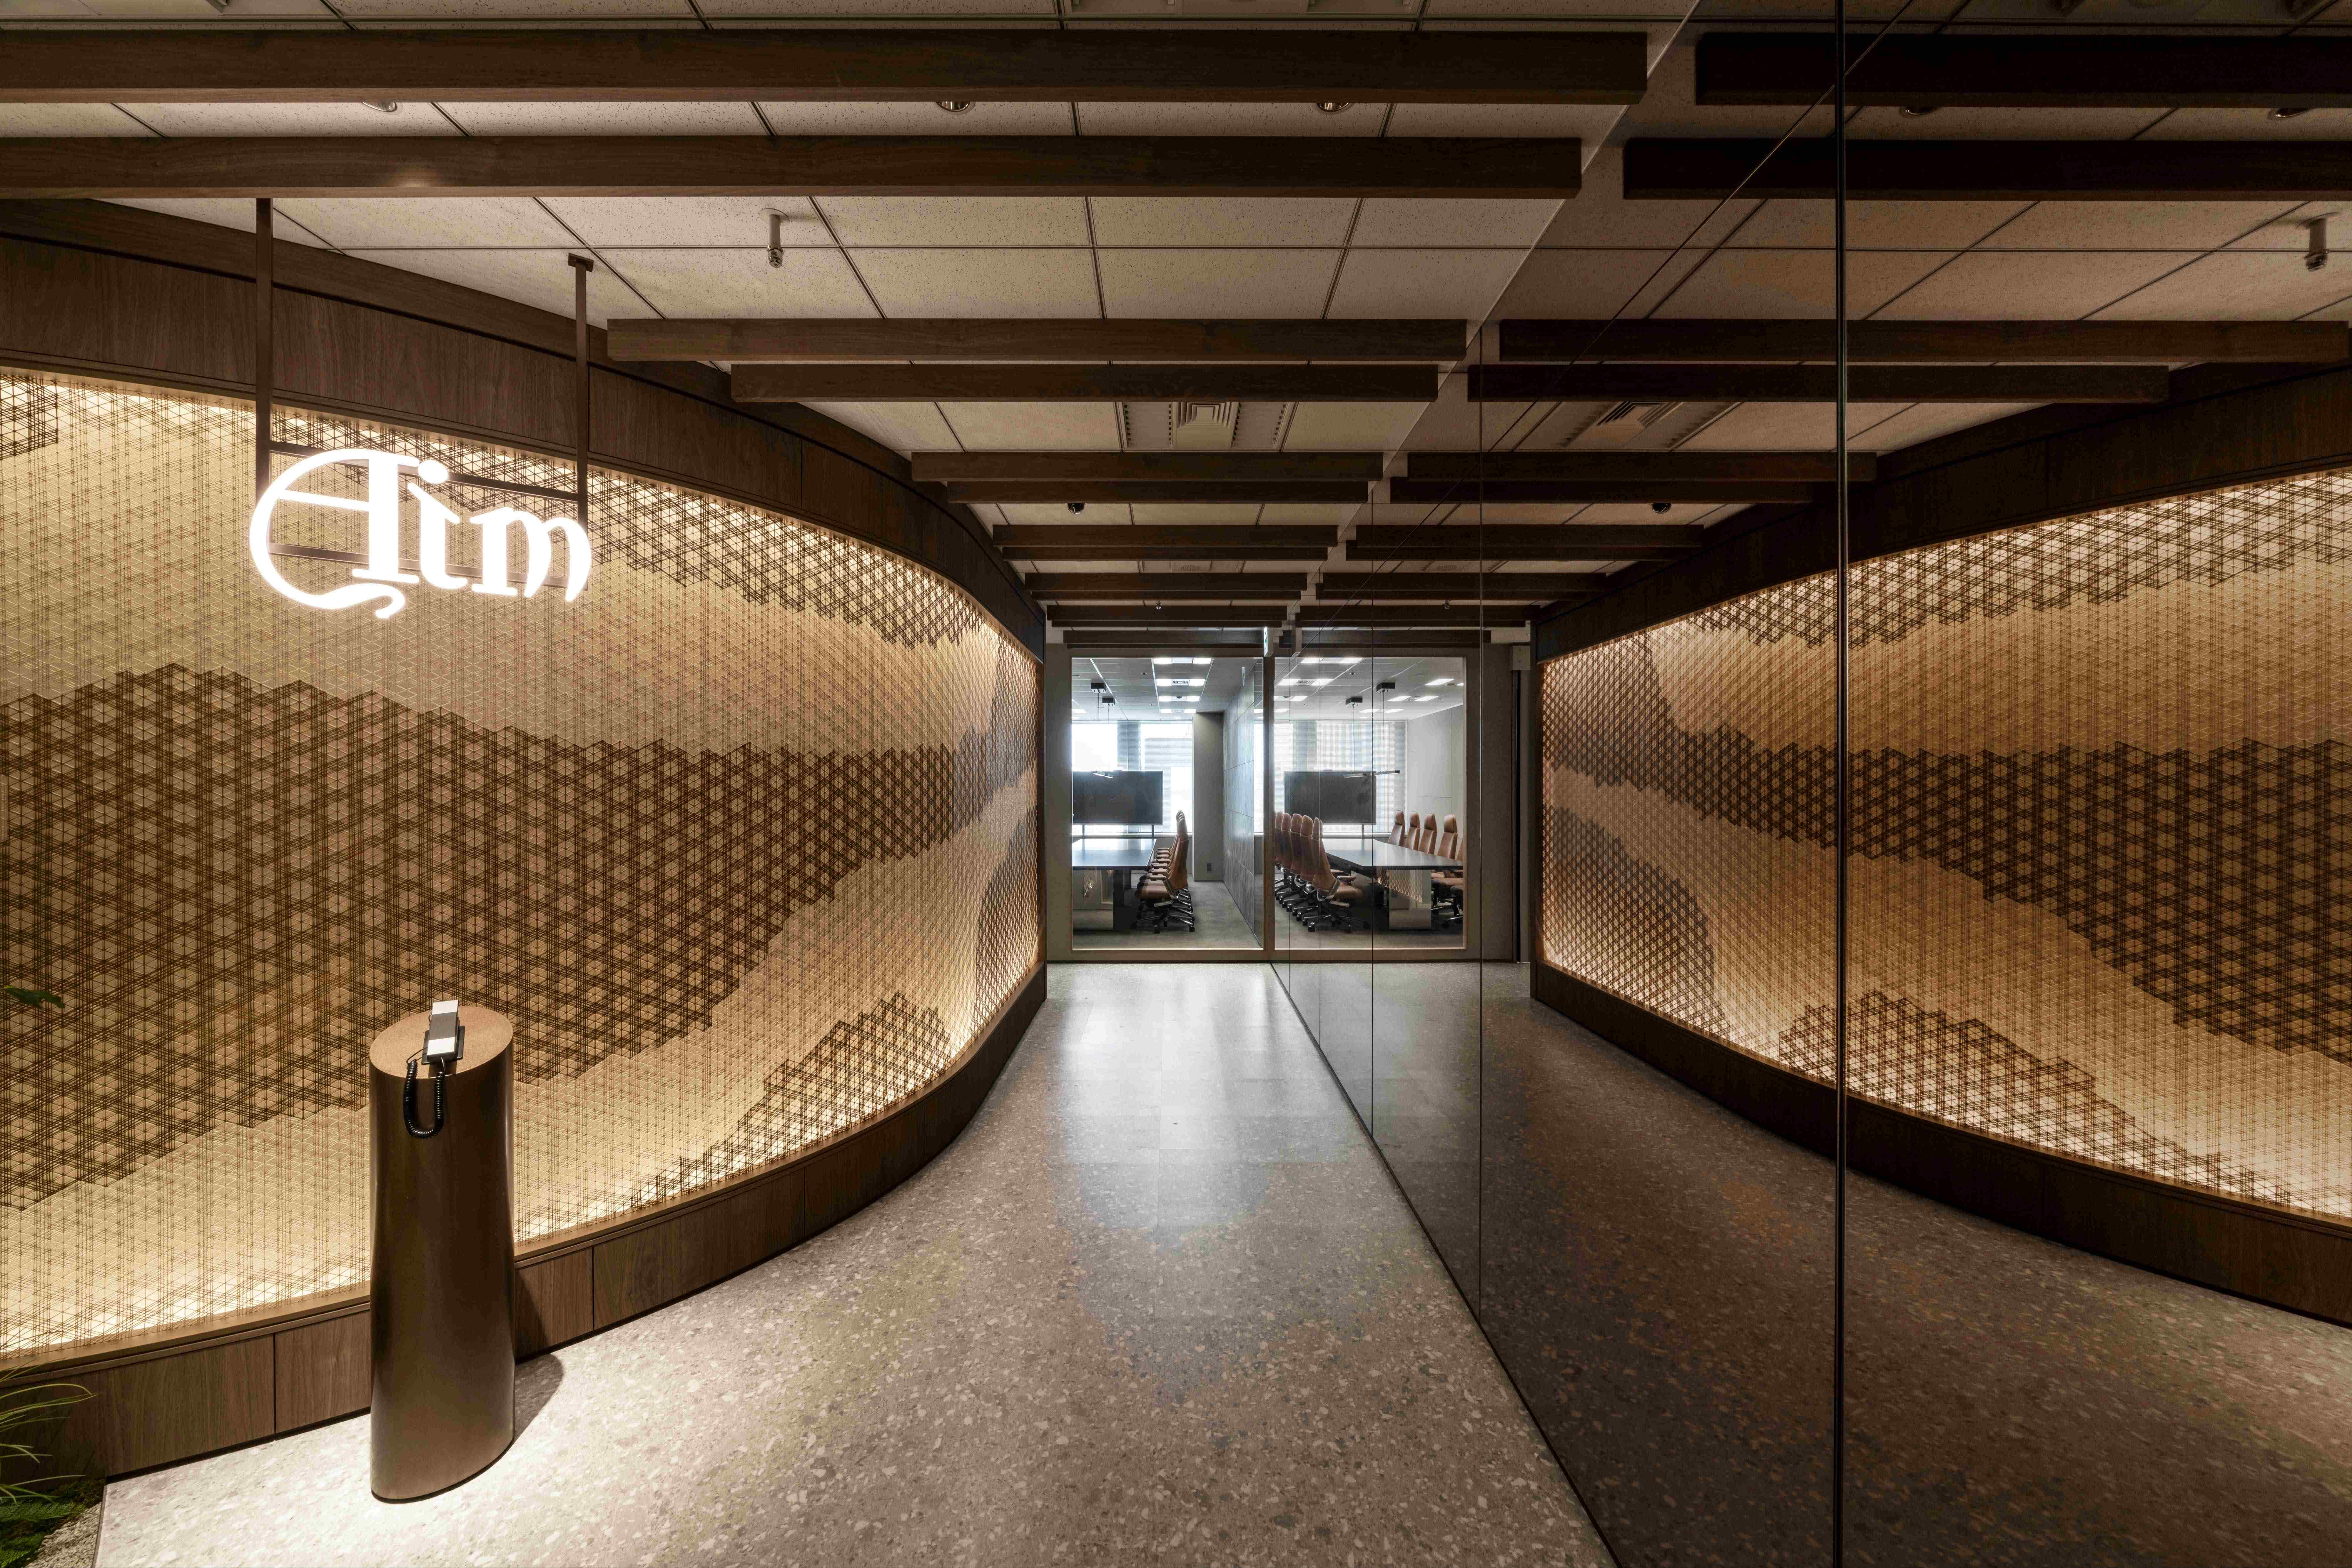
Located in Tokyo’s Marunouchi financial district, the new office of Aim Co., Ltd. represents a contemporary example of workplace design in Japan, where architecture, corporate identity and visual culture merge into a coherent spatial language.
Completed in 2025, the project is based on the concept “with CRAFT”, a philosophy that interprets the workplace as an expression of design care, attention to detail and Japanese craftsmanship.
Within this vision, i-Mesh contributes to the creation of lightweight architectural surfaces and bespoke interior solutions, establishing a dialogue between materials, light and patterns inspired by Japanese tradition.
Discover how i-Mesh transforms design concepts into custom architectural solutions.
The project reflects the evolution of Japanese corporate interior design, where contemporary offices are no longer conceived as purely functional environments, but as spaces capable of expressing identity, culture and shared values.
The “with CRAFT” concept combines aesthetics and functionality, highlighting the relationship between people, materials and space.
Within this approach, i-Mesh becomes an integral part of the architectural language, transforming an original drawing into a continuous surface through a process of custom design and bespoke pattern development.
Kumiko patterns and textile architectural: from Japanese craftsmanship to contemporary material design
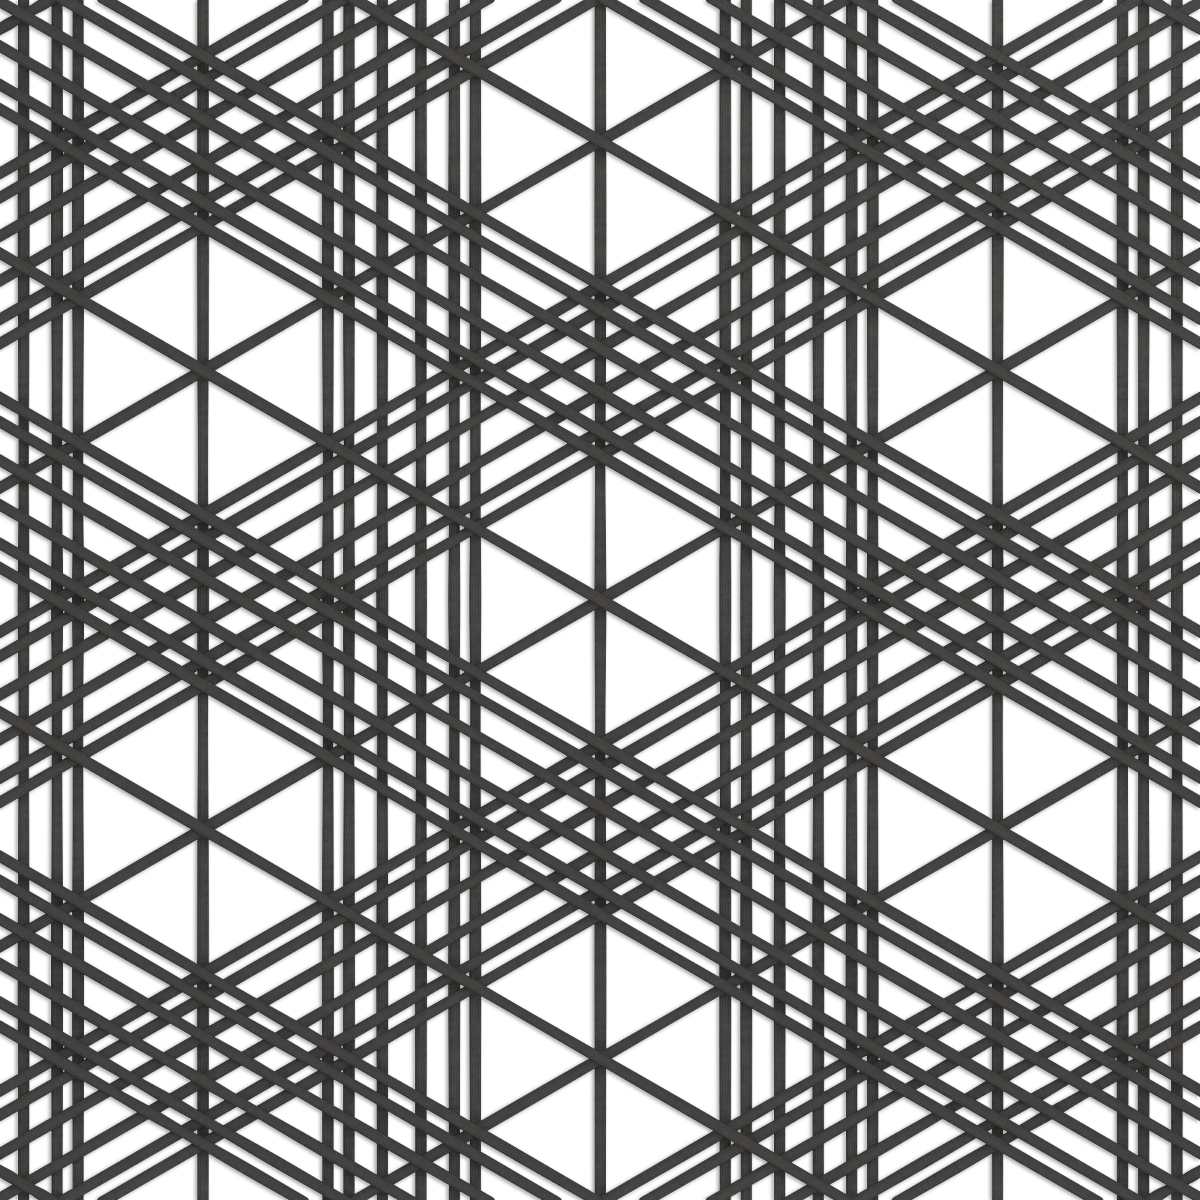
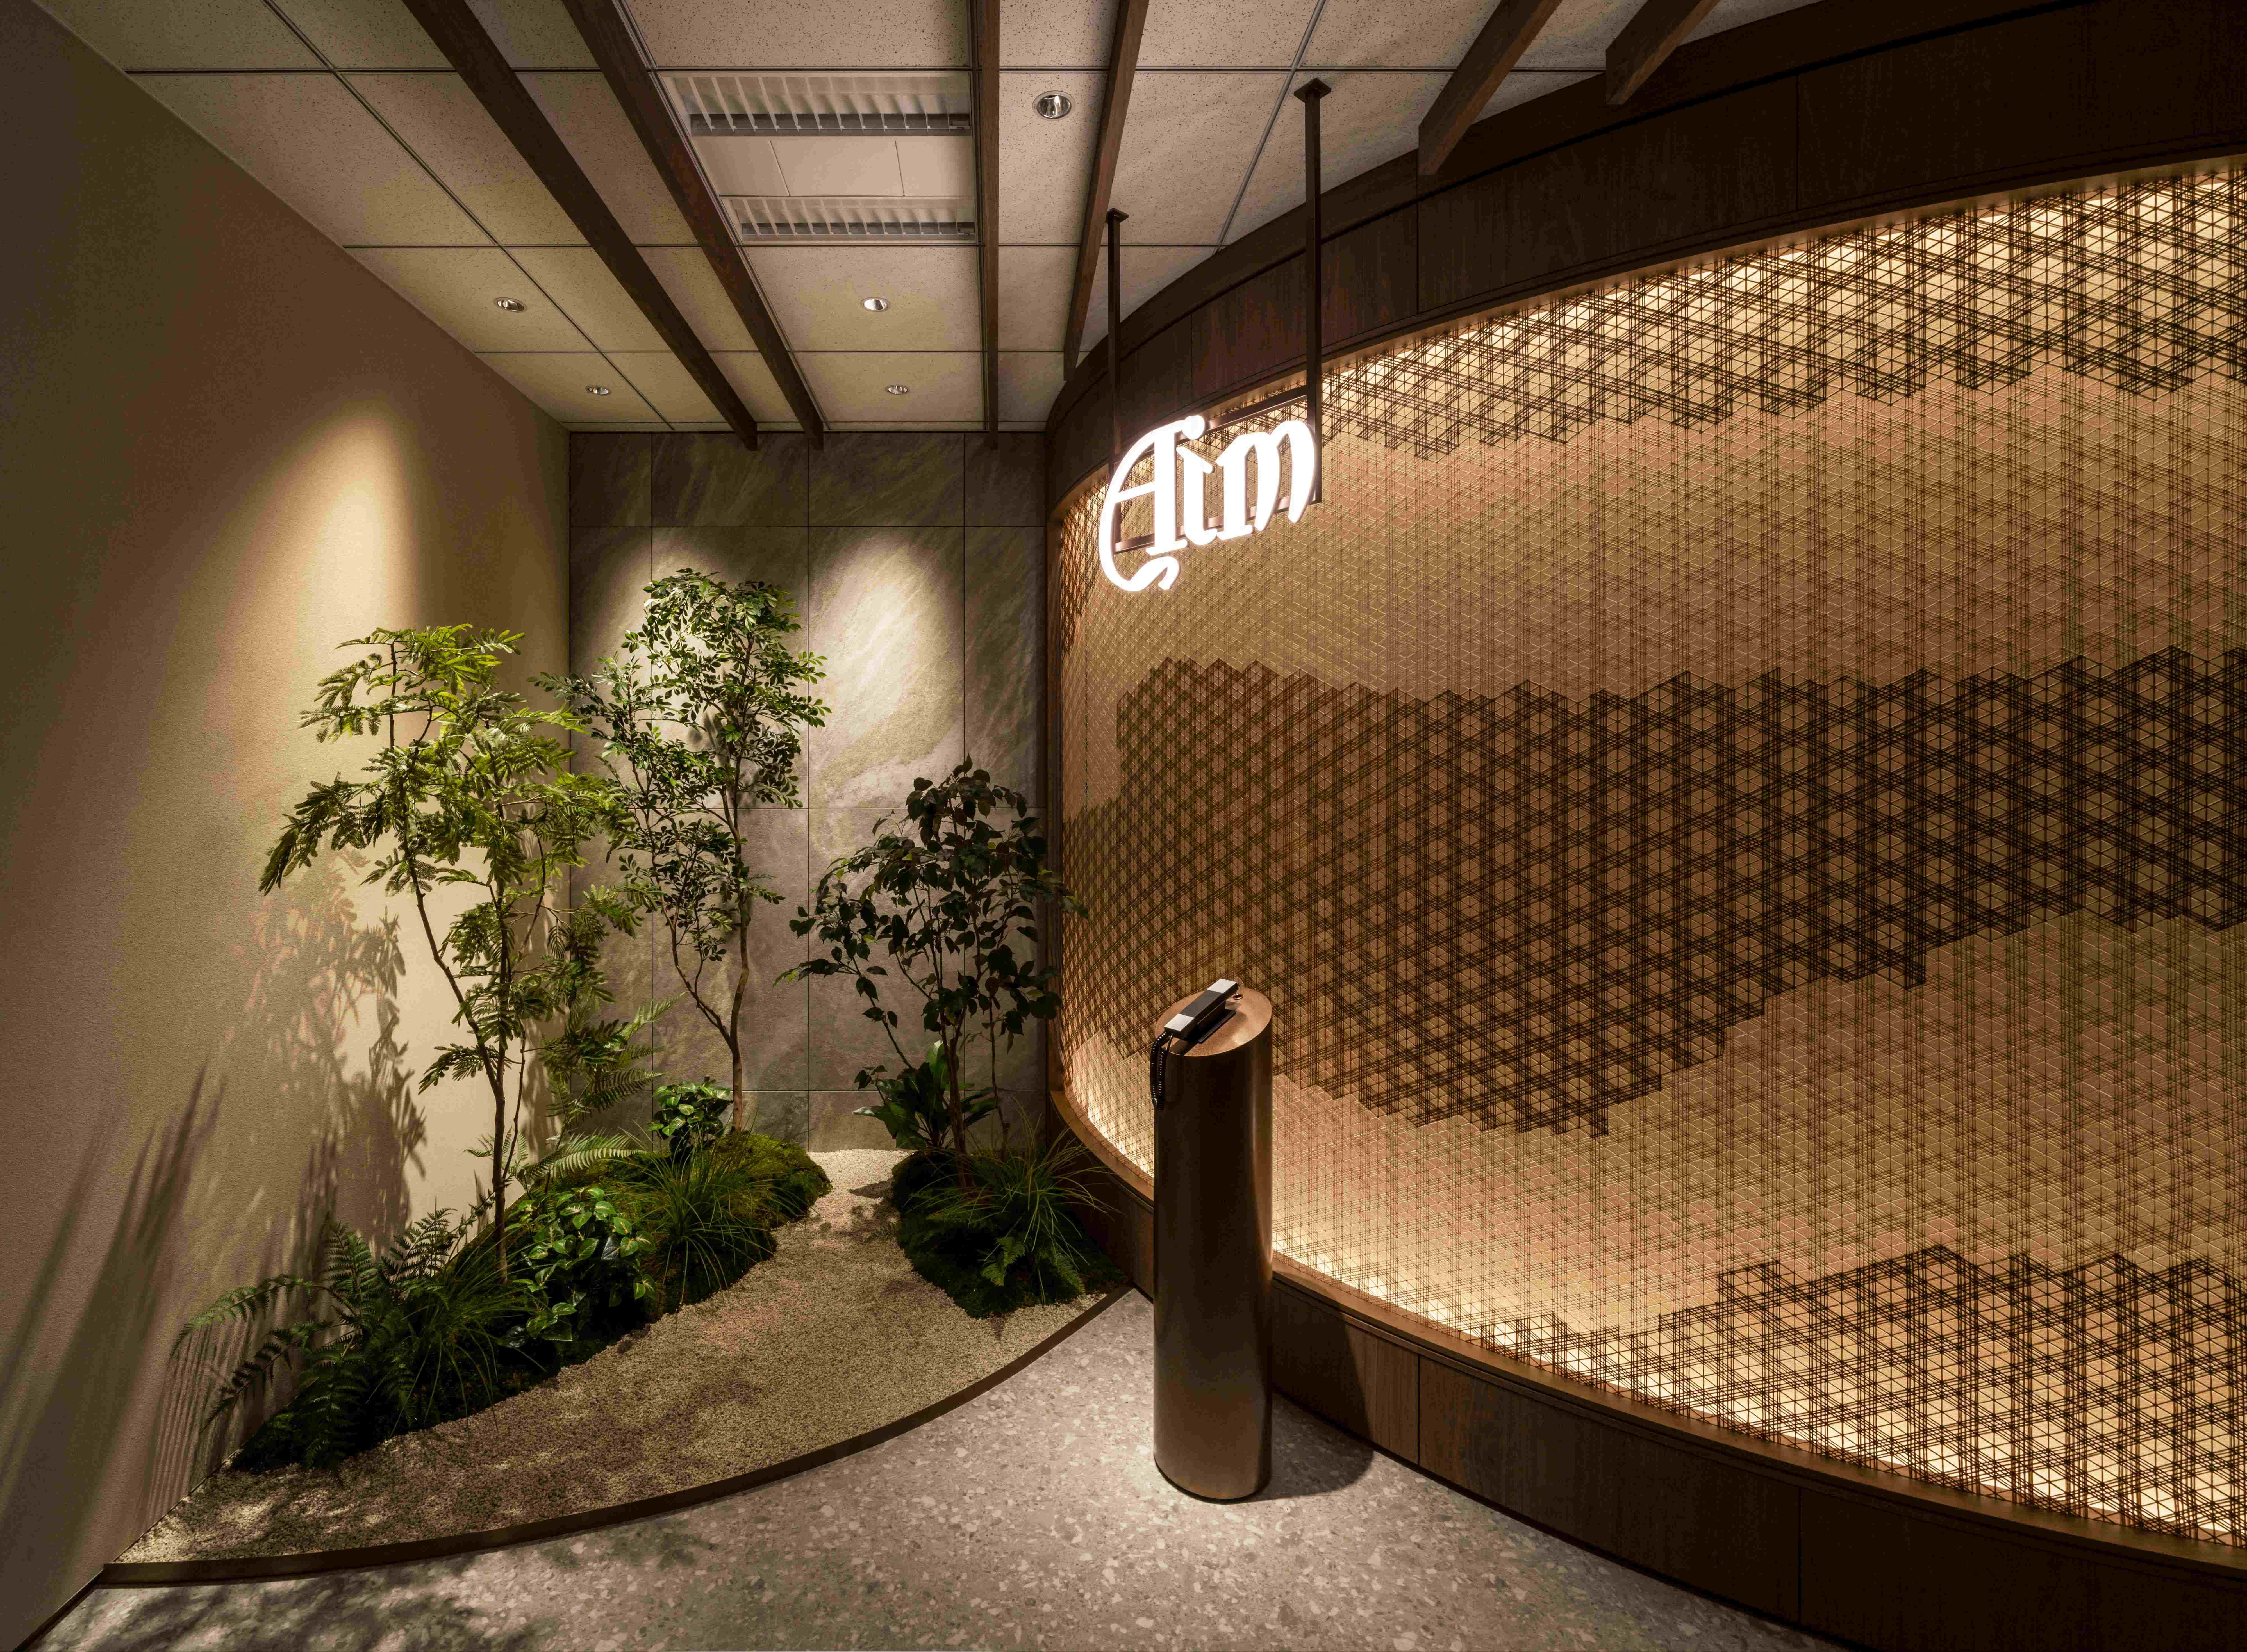
The entrance area is defined by a curved wall inspired by the Kumiko pattern, a traditional Japanese woodworking technique based on the precise assembly of geometric elements.
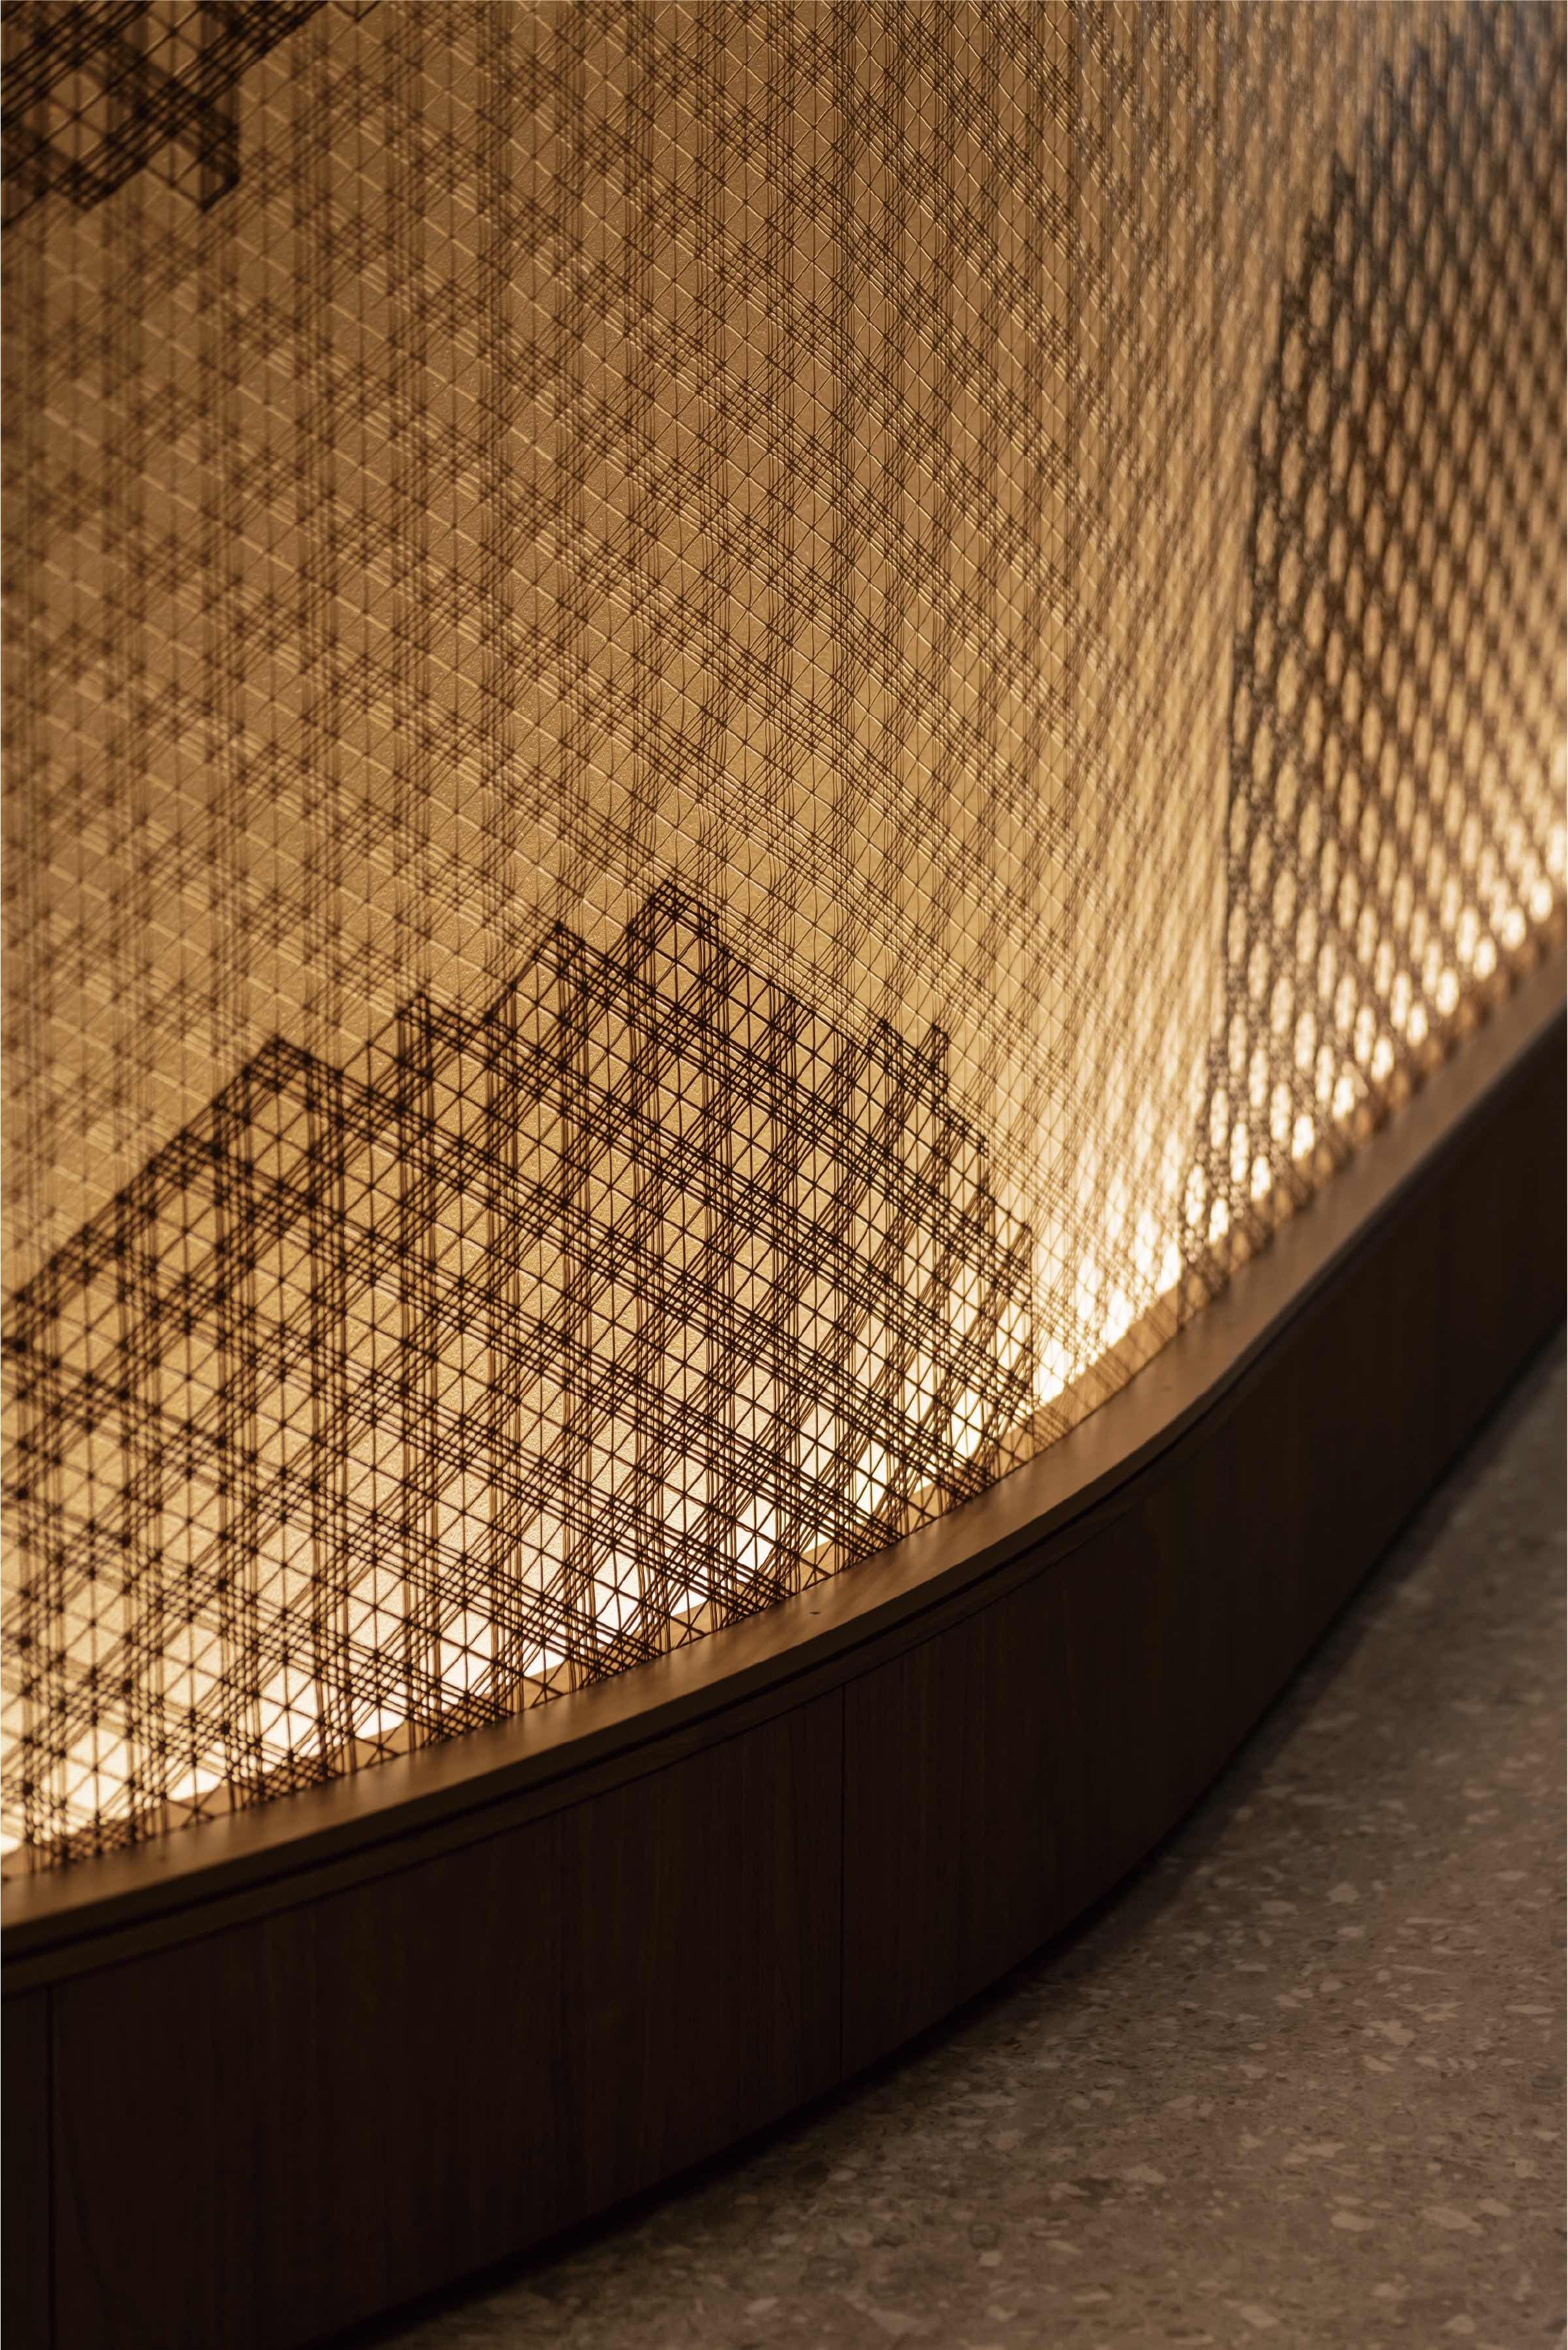
This decorative language is reinterpreted through a contemporary material approach: i-Mesh surfaces transform the complexity of the pattern into a lightweight, modular and customizable architectural structure.
The result is a textile architectural element that combines visual depth, transparency and material expression.
The surface acts as a filter between space and perception, modulating light, depth and visual continuity.
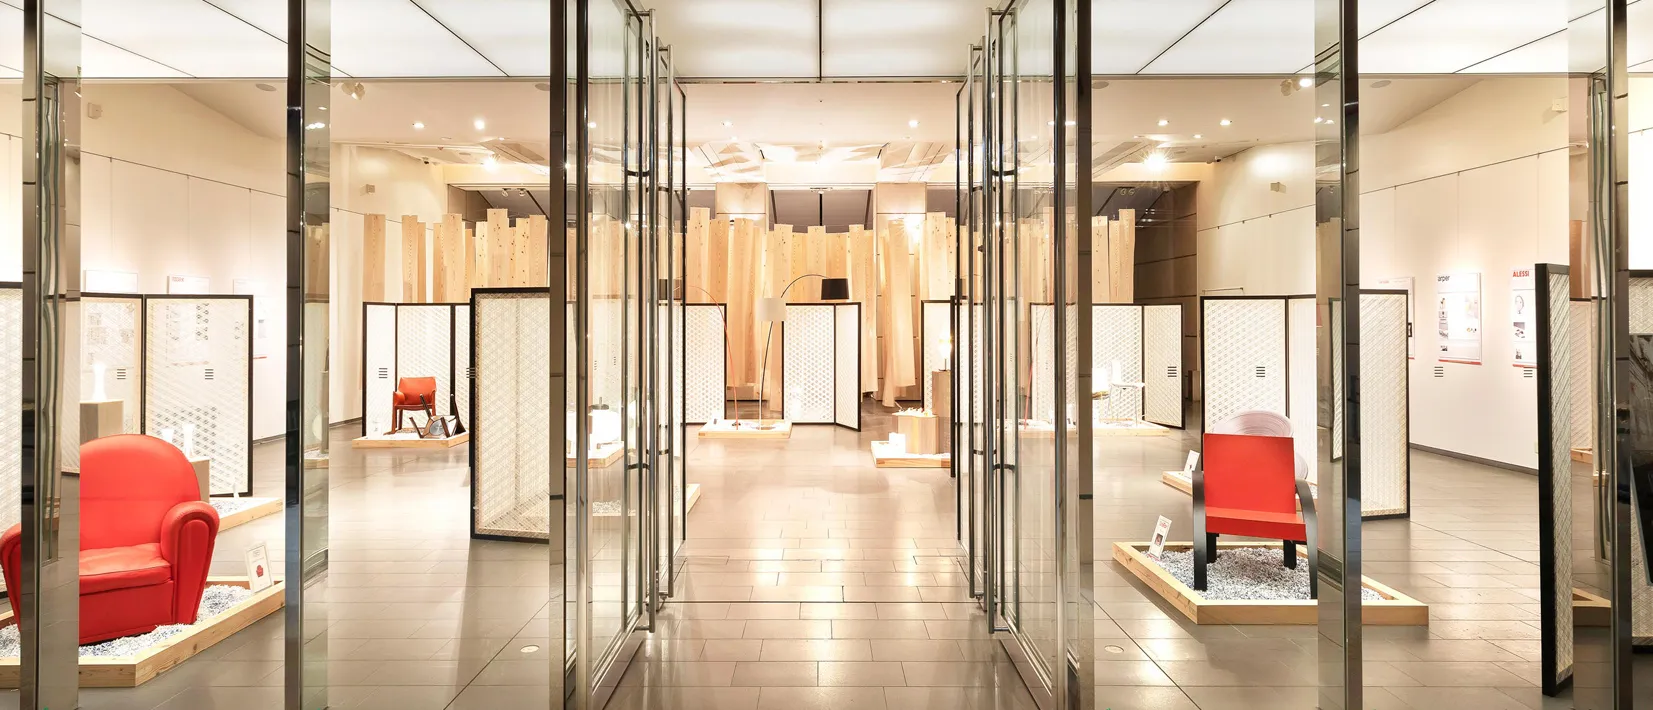
This ability to combine lightness and material presence represents one of the distinctive qualities of i-Mesh technology, developed for applications in interior design, retail, hospitality and architectural environments.
Within Office Marunouchi, i-Mesh integrates as an architectural element that creates continuity between different areas of the workplace.
The surfaces connect natural materials such as wood and stone, maintaining a balanced relationship between different textures and contributing to a coherent interior atmosphere.
The use of lightweight and flexible architectural materials reflects one of the key directions in modern office interior design, where innovative solutions help create adaptable, recognizable and human-centred environments.
Discover i-Mesh applications for workplace design.
The project develops a spatial sequence based on natural light, transparency and visual continuity.
The i-Mesh surfaces contribute to this perceptive system by mediating between volumes, materials and reflections.
Their discreet presence enhances spatial depth without interrupting visual openness, creating a balanced environment between privacy, connection and spatial experience.
The office combines materials including wood veneer, technical textiles and stone-effect surfaces, creating an atmosphere that feels both refined and welcoming.
Within this material composition, i-Mesh introduces an additional layer of continuity, connecting different surfaces and textures through a coherent visual language.
The ability to develop custom architectural surfaces allows the material to integrate into projects where aesthetics, functionality and spatial identity must coexist.
Office Marunouchi represents a balance between Japanese design culture and contemporary material innovation.
The dialogue between Kumiko-inspired patterns and i-Mesh surfaces demonstrates how modern workplace design can reinterpret cultural references through innovative materials and bespoke architectural solutions.
The result is a space that combines corporate identity, spatial experience and material quality.
i-Mesh develops bespoke architectural surfaces and lightweight materials for workplace, hospitality, retail and contemporary interior design projects.
Through customizable patterns, transparency and advanced design possibilities, i-Mesh enables architects and designers to transform creative ideas into unique spatial experiences.
Looking to develop a customized project?
Discover how i-Mesh can integrate into your next architectural project.